Floor Plan
3.5 BHK – Coming Soon

Kokapet, Hyderabad
South India's first Trump-branded 65-storey luxury towers –
offering 450–460 exclusive residences with world-class amenities.
Trump Towers Golden Mile Road Kokapet is a landmark residential development in Kokapet, Hyderabad, spanning approximately 4 acres with twin towers rising to about 65 storeys (roughly 800 feet). Developed by Tribeca Developers in partnership with Ira Realty, the project brings the globally recognised Trump brand to South India for the first time. With a built-up area of nearly 2.1–2.2 million sq. ft., the development comprises 450–460 luxury residences designed to offer panoramic views, expansive layouts and world-class finishes.
The project is registered under Telangana RERA (P02400010871) with an expected launch in October 2026 and possession targeted for May 2031. The development is conceived as a curated vertical neighbourhood, featuring a signature sky bridge, a high‑altitude amenity podium, and a carefully planned mix of 3.5, 4, 4.5 and 6‑BHK residences. This is not just a home but a statement of prestige, combining global branding with the best of Hyderabad’s rapidly growing western corridor.
Positioned on Golden Mile Road in Kokapet, the project enjoys seamless connectivity to the Financial District, Gachibowli, HITEC City, and the Outer Ring Road. The neighbourhood is already home to leading IT campuses, international schools, multi‑speciality hospitals, and upscale retail, making it a natural choice for CXOs, entrepreneurs and NRIs seeking a sophisticated urban lifestyle.

Trump Towers Golden Mile Road Kokapet presents a rare opportunity to own a piece of globally branded luxury in one of India’s fastest‑growing cities. Here’s why it stands out:
With an estimated revenue potential of over ₹3,500 crore, Trump Towers Golden Mile Road Kokapet is not just a home but a trophy asset in a city that is rapidly becoming a global real estate destination.
Trump Towers Golden Mile Road Kokapet is designed around a high‑altitude podium lifestyle, with a 48‑49‑foot elevated deck that houses a comprehensive range of recreational, fitness and social amenities. Every detail is curated to enhance the living experience for residents and their families.
| Feature | Description | Available |
|---|---|---|
| Infinity Pool | Offers breathtaking panoramic views of the city skyline, creating a serene retreat. | ✅ |
| State‑of‑the‑Art Fitness Center | Equipped with the latest exercise machines and free weights to cater to all fitness levels. | ✅ |
| Spa and Wellness Center | Dedicated space for rejuvenation with professional therapies and relaxation zones. | ✅ |
| Clubhouse & Sky Lounges | Elegant social spaces for gatherings, events and informal meetings with stunning views. | ✅ |
| Landscaped Gardens & Green Spaces | Beautifully designed outdoor areas for walking, meditation and children’s play. | ✅ |
| Children's Play Area | Safe, engaging environment for young residents to explore and socialise. | ✅ |
| 24/7 High‑End Security | Round‑the‑clock surveillance, gated access and smart entry systems. | ✅ |
| Retail & Convenience Stores | On‑site shops for daily essentials and services, adding to convenience. | ✅ |
| Business & Co‑working Lounge | Professional spaces with high‑speed internet, ideal for remote work and meetings. | ✅ |
| Private Parking & EV Charging | Ample secured parking with provisions for electric vehicles. | ✅ |
In addition, the project features a signature sky bridge connecting the two towers, offering an exclusive elevated amenity zone that includes a sky lounge, infinity pool and open‑air decks – a defining architectural highlight that sets Trump Towers Golden Mile Road Kokapet apart from any other residential development in Hyderabad.
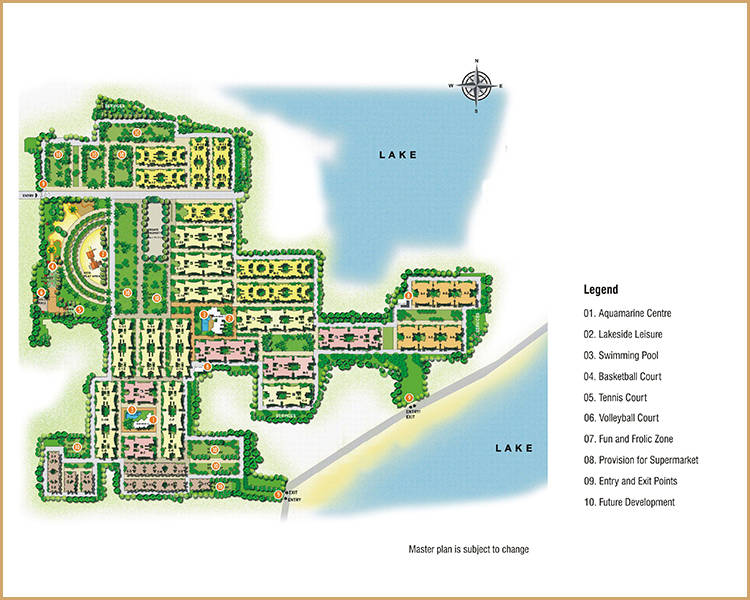
Master Plan
The master plan of Trump Towers Golden Mile Road Kokapet is designed to maximise open space, light and views across the 4‑acre site. Two 65‑storey towers are positioned to create a dramatic skyline, with a central podium that integrates all major amenities. The layout includes landscaped gardens, a children’s play area, a clubhouse, and multiple entry points for residents and service vehicles. The overall planning ensures that each residence enjoys unobstructed views, privacy and a sense of spaciousness rarely found in urban high‑rise developments.
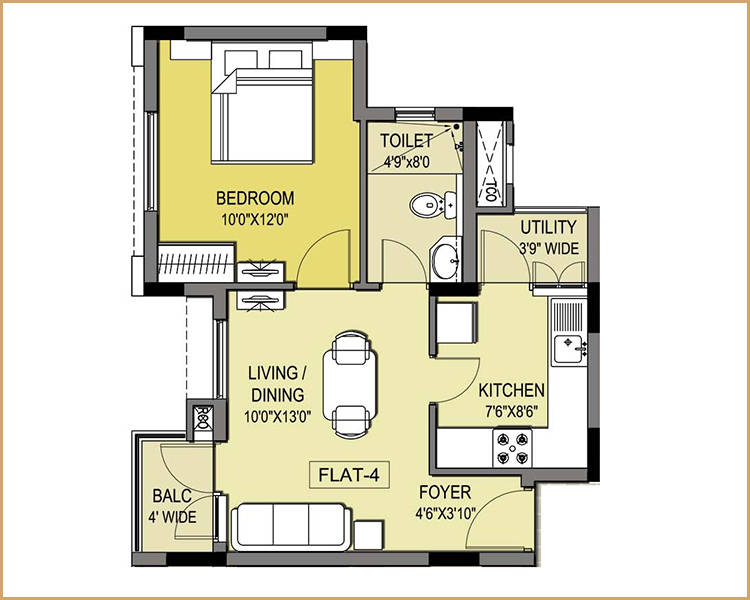
Floor Plans
The project offers thoughtfully designed layouts in 3.5, 4, 4.5 and 6‑BHK configurations. Typical floors feature four residences per level, ensuring privacy and corner views. Unit sizes range from approximately 3,600 sq. ft. (3.5 BHK) up to 12,000 sq. ft. (duplex penthouses). Each home includes:
Floor plans are available for each configuration and can be requested through the enquiry form below.
Trump Towers Golden Mile Road Kokapet is positioned in the ultra‑luxury segment, with indicative pricing ranging from ₹5 crore to ₹18 crore depending on the configuration, floor level and view orientation. The base 3.5‑BHK units start around ₹5 crore+, while the 4‑BHK and 4.5‑BHK residences are priced in the mid‑to‑high teens. Exclusive duplex penthouses, some exceeding 11,000 sq. ft., command premium values, with at least one penthouse reported to be in the ₹62‑crore range.
The pricing reflects not only the quality of construction and brand association but also the scarcity value of a Trump‑branded residence in a city like Hyderabad. With strong demand from NRIs and domestic ultra‑HNI buyers, the project is expected to see steady price appreciation as construction progresses towards the 2031 possession date.
| Unit Type | Indicative Size (Sq. Ft.) | Indicative Price (₹) | |
|---|---|---|---|
| 3.5 BHK | ~3,600 | ₹5 Cr+ | |
| 4 BHK | ~4,200 | On Request | |
| 4.5 BHK | ~4,800–5,800 | On Request | |
| 6 BHK Duplex | Up to ~12,000 | On Request |
* Prices are indicative and subject to change. Final pricing will be confirmed at launch.
Golden Mile Road, Kokapet, Hyderabad
Trump Towers Golden Mile Road Kokapet is situated on the prestigious Golden Mile in Kokapet, directly off the Nehru Outer Ring Road (ORR) at Exit 1. This prime location places residents at the heart of West Hyderabad’s premium residential and IT corridor, offering unmatched connectivity to the city’s most important business and lifestyle destinations.
The development enjoys seamless access to the Financial District (5–10 min), Nanakramguda (7–10 min), Gachibowli (10–12 min), HITEC City (15–20 min) and the Rajiv Gandhi International Airport (25–35 min) via the ORR. The upcoming Raidurg–Kokapet metro corridor will further enhance connectivity, while the Neopolis SEZ and Gandipet Lake add to the area’s appeal as a balanced urban environment.
Kokapet has emerged as one of Hyderabad’s most coveted postcodes, with limited land availability and strong demand driving significant appreciation since 2022. The neighbourhood is home to leading educational institutions (Oakridge International, Chirec, GEMS), world‑class hospitals (Continental, KIMS, Care) and upcoming retail and entertainment hubs. This makes Trump Towers Golden Mile Road Kokapet not only a luxury residence but also a strategic investment in one of India’s fastest‑growing real estate markets.
The project is minutes away from the Kokapet Trumpet Junction, providing smooth access to the ORR and the rest of the city.
Trump Towers Golden Mile Road Kokapet is being developed by a powerful collaboration between Tribeca Developers and Ira Realty. Tribeca is the Trump Organization’s exclusive residential partner in India, with a proven track record of delivering Trump‑branded projects in Pune, Mumbai and Gurugram. Ira Realty brings deep local expertise in Hyderabad’s real estate landscape, ensuring that the project meets both global standards and local regulatory requirements.
Together, the partners are committed to delivering a world‑class residential enclave that sets new benchmarks in design, quality and service. With the Trump brand’s global reputation for excellence and the developers’ combined experience, Trump Towers Golden Mile Road Kokapet is poised to become a landmark address in Hyderabad’s luxury housing market.
This website is developed by Fomocommunication.com. The purpose of the website is to provide information about new launch properties in India. The content is taken from news websites. Prices mentioned are subject to change without notice and properties mentioned are subject to availability. Images are for representation purposes only.
© Fomocommunication.com 2025 All Rights Reserved.